

Home Decoration, Style
Transform Your Spacious Room Using a Mezzanine Layout
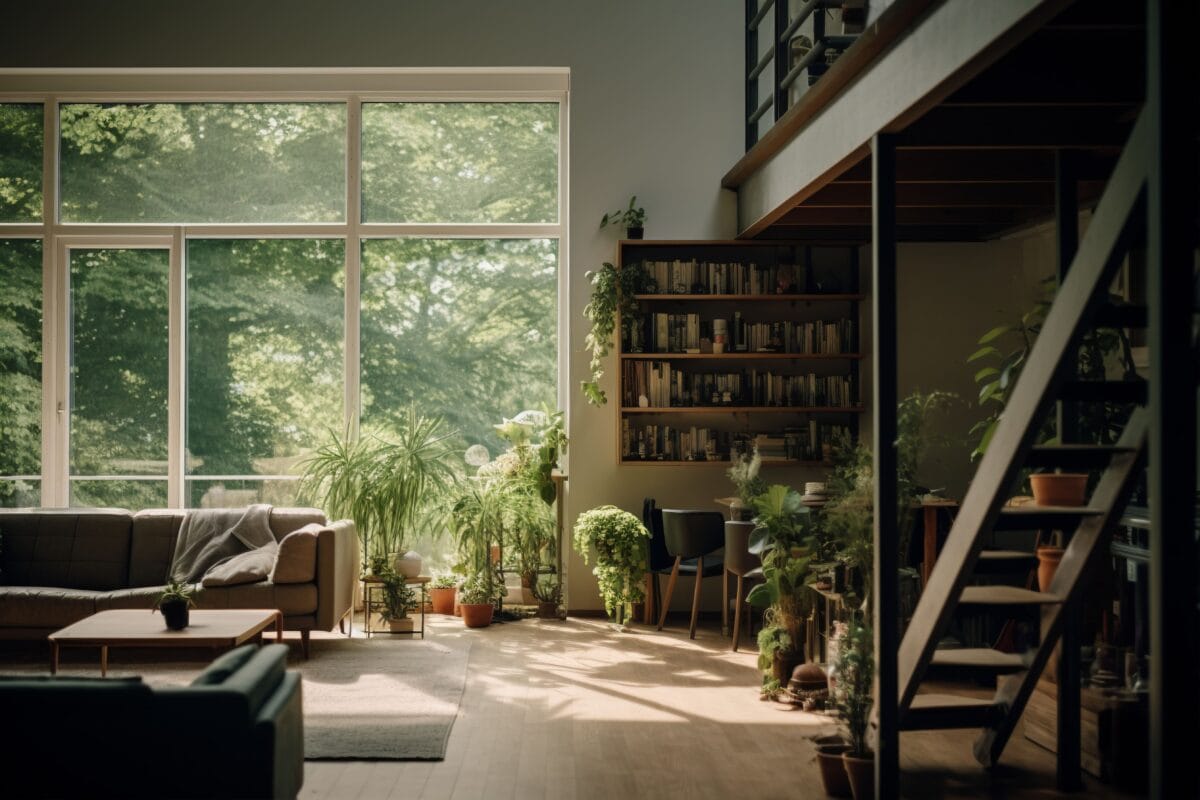
Spacious rooms with soaring ceiling heights offer an undeniable sense of grandeur, yet they often present a subtle design challenge: vast volume can lead to underutilised vertical space. While traditional interior design focuses almost exclusively on horizontal floor space, architectural innovation invites us to look upward. Inserting an intermediate floor—a mezzanine floor—fundamentally changes how a volume is experienced, effectively doubling functional area without expanding a building’s footprint. We observe that when homeowners choose to transform their spacious room using a mezzanine layout, they do not merely add square footage; they create a multi-dimensional living experience defined by elevated perspectives and a distinct zone hierarchy that adds instant architectural interest.
Creating a successful mezzanine requires a thoughtful balance between structural engineering, spatial proportions, and refined aesthetics tailored to your home interior. Whether converting an industrial loft apartment, a double-height suburban living room, or a historic barn conversion, a mezzanine platform acts as a bridge between structural form and daily utility. We have compiled this comprehensive guide to walk you through the essential architectural, functional, and aesthetic considerations required to execute a flawless vertical transformation.
Architectural Feasibility: Measuring Volume and Headroom
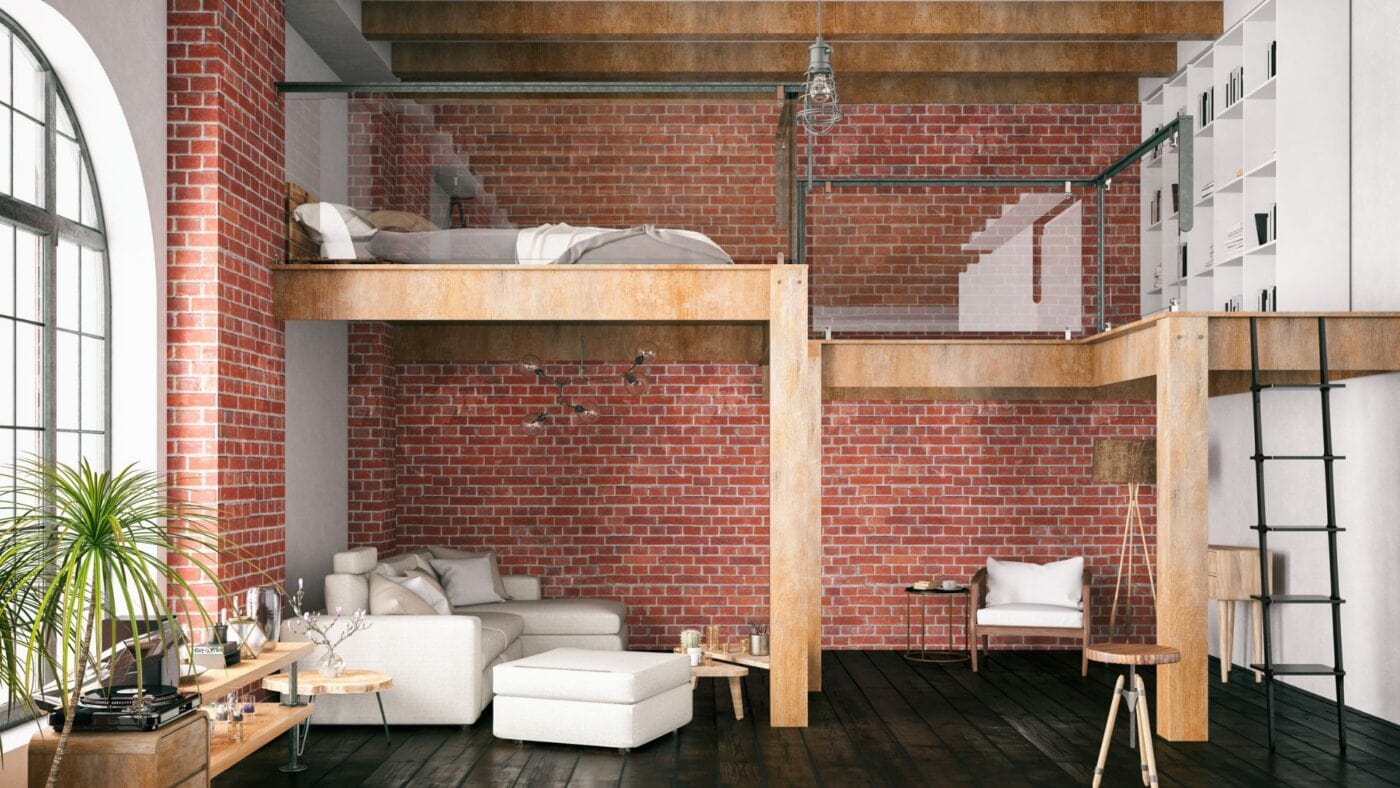
Before embarking on structural alterations, we must evaluate the physical dimensions of the room and review local permit requirements alongside relevant guidelines such as Singapore building regulations. A mezzanine is not merely an elevated shelf; it is a habitable architectural element that requires adequate clearance both above and below the newly introduced platform. As a general standard, a room requires a minimum ceiling height of 4 to 5 metres to accommodate two stacked functional levels comfortably. This allowance ensures that both the ground floor and the upper loft maintain adequate headroom clearance after accounting for structural framing.
Evaluating load-bearing capacity represents another non-negotiable prerequisite. A mezzanine platform must safely support dead loads alongside live loads, including furniture, human occupancy, and storage items. We strongly advise consulting a qualified structural engineer early in the planning phase to assess existing wall integrity, identify load-bearing beams, and calculate necessary support systems. Depending on the room’s structural layout, the mezzanine can be suspended from ceiling joists using high-tensile metal rods, cantilevered from reinforced walls using a cantilevered track, or supported by sturdy steel frames and timber joists anchored into the primary subfloor. Furthermore, essential safety measures such as guardrail height and the application of fire-retardant paints must be integrated early to meet stringent fire safety standards.
Strategic Zoning: Defining Purpose Above and Below
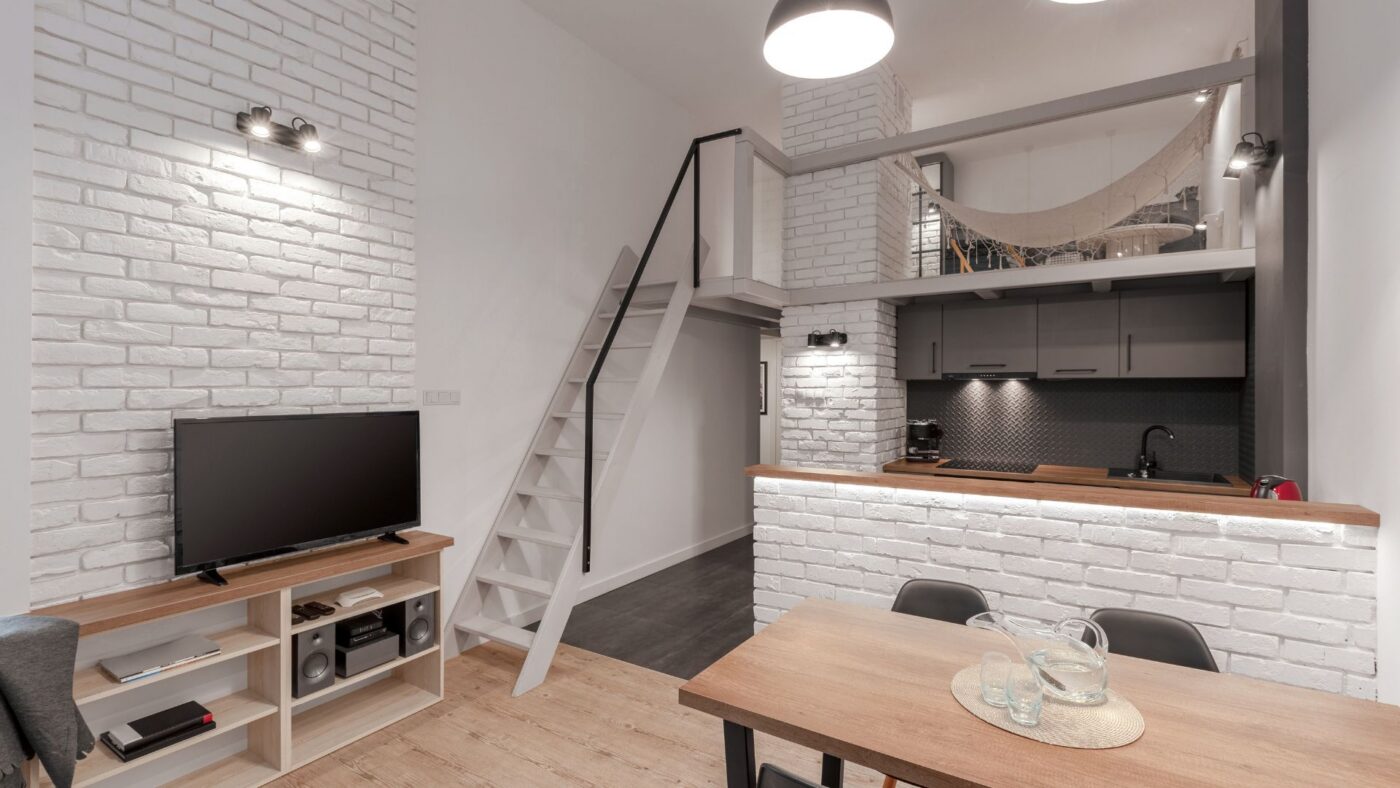
The true genius of a mezzanine layout lies in its ability to separate functions without constructing visual barriers, creating an engaging environment for split-level living. Traditional room additions rely on solid interior walls that can block natural light and fragment open-plan layouts. In contrast, introducing a mezzanine level establishes vertical interaction, maintaining privacy and intimacy while preserving the overarching openness of the grand room.
When deciding how to populate these two distinct levels, we recommend placing high-intensity, active living areas on the lower level while reserving the upper deck for quiet, private activities. The space underneath the platform inherently feels cosier due to the reduced ceiling height. This micro-environment serves as an ideal sanctuary for an intimate seating nook furnished with a comfortable chaise lounge or ergonomic seating, a media lounge, or even a compact kitchen mezzanine. Decorating this lower zone with soft accents like a shaggy rug will make the room comfier.
Conversely, the upper level benefits from elevated views and abundant daylight gathered through higher-ceiling windows. We frequently design upper mezzanine levels as dedicated private workspaces, a quiet office space filled with ergonomic furniture, a personal art gallery, or a secluded mezzanine bedroom. For compact layouts, using a suspended bed, classic loft beds, or a wall bed maximises usable square footage. If plumbed appropriately, adding an en suite mezzanine bath converts the platform into a self-contained main suite that rivals modern luxury design.
Circulatory Design: Selecting the Right Staircase Architecture
A mezzanine is only as effective as the circulation system that connects it to the primary floor. Careful stair placement serves a dual purpose: it provides safe physical access while acting as a major visual anchor within the room. Selecting the appropriate stair profile depends largely on available ground-floor area and the desired interior style.
For rooms where floor space remains at a premium, compact spiral staircases provide an elegant solution that occupies a minimal footprint. Their sweeping curves introduce organic lines into rectilinear spaces, turning a functional necessity into a sculptural centrepiece. Alternatively, floating tread staircases cantilevered directly from an adjacent wall offer a minimalist aesthetic that allows light to pass through unobstructed. Where space is exceptionally tight, a custom timber librarian ladder offers a nostalgic, space-saving vertical transition to access upper high shelves.
In larger residential spaces where storage is a priority, integrating built-in storage directly into the staircase architecture presents an ingenious dual-purpose option. By embedding custom cabinetry, pull-out L-shaped wardrobes, or open shelving beneath individual treads, we gain clever storage solutions without sacrificing precious square footage. Regardless of the chosen style, staircase proportions must strictly align with safety standards to ensure daily comfort.
Environmental Dynamics: Light, Ventilation, and Acoustics
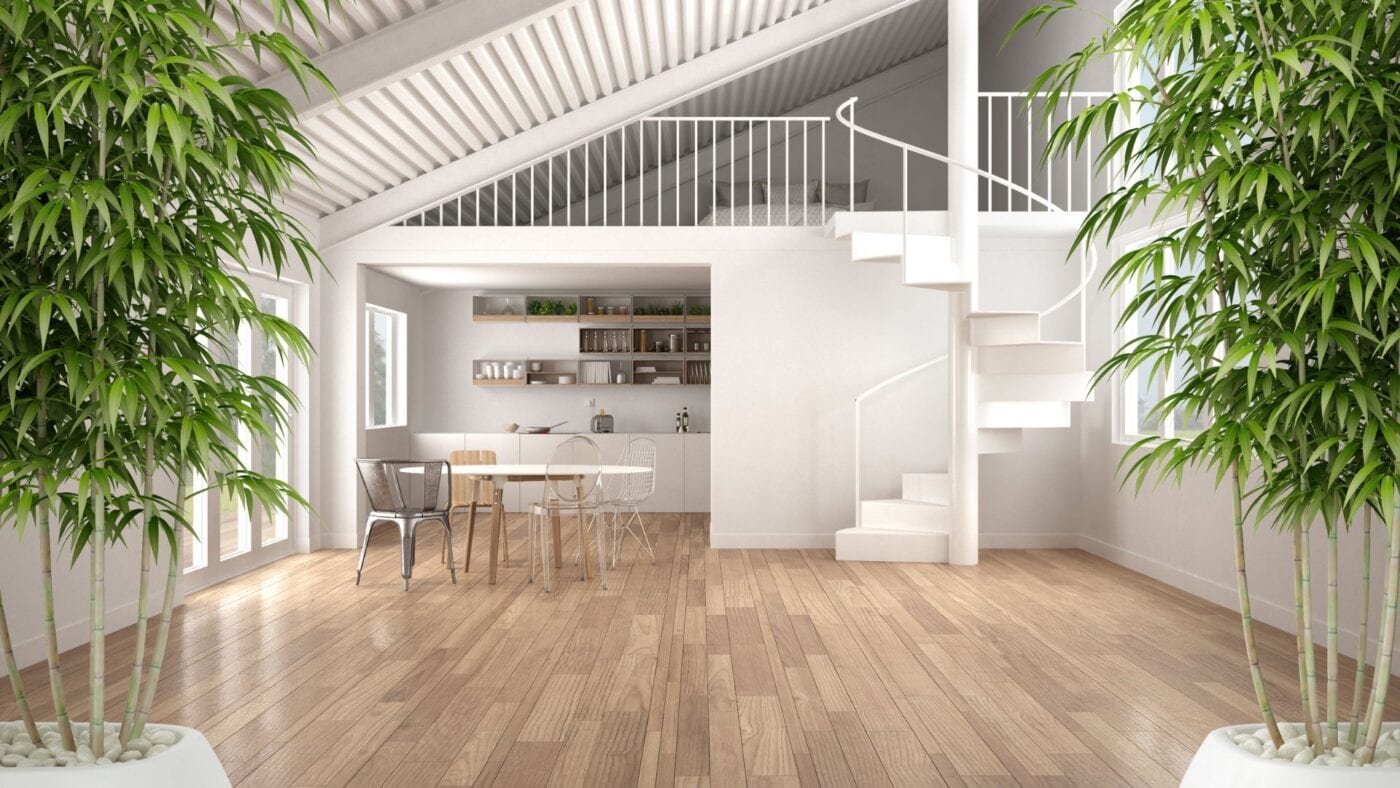
Introducing an intermediate floor significantly alters a room’s environmental dynamics, requiring tailored strategies for lighting, acoustic management, and climate control. Utilising passive designs and promoting natural ventilation helps maintain air quality and thermal equilibrium across both levels. Because warm air naturally rises, dedicated climate controls should be integrated to manage temperature shifts effectively.
Lighting strategies must similarly adapt to two distinct spatial conditions. The area beneath the platform demands direct task lighting to prevent shadow pockets. Meanwhile, the upper level requires ambient illumination that highlights the architectural volume without causing glare for occupants below. Hanging dramatic pendant lights or installing statement lights within the double-height void unifies both levels, drawing the eye upward. For subtle accentuation, incorporating fibre-optic lights along perimeter trim or structural edges adds modern sophistication.
Acoustic management is another critical consideration in open, high-ceiling environments. Hard architectural surfaces like exposed brick, concrete walls, and large windows can amplify sound reflections. To soften sound transmission across both elevations, interior designers often introduce sound-absorbing elements such as acoustic wood slat panels, soft area rugs, upholstered furniture, and strategic greenery. Integrating indoor plants or creating a mini indoor garden on the upper platform not only dampens echoes but also brings vibrant organic life into the space.
Unifying Design Aesthetics and Edge Protection
To ensure the mezzanine feels like a seamless extension of the existing room rather than an awkward addition, aesthetic continuity is paramount. Materials, colour schemes, and architectural details used on the upper level should reflect or complement the palette established below. Using light white tones on the walls maximises light reflection, while introducing elements of industrial design through raw metal accents or natural wood finishes anchors the scheme in modern architectural traditions.
Edge protection represents one of the most impactful design choices in the entire project. The guardrail serves a critical safety function, yet its visual permeability dictates how open the room feels. A continuous glass wall or sleek glazing partition offers an invisible barrier that preserves uninterrupted sightlines and permits maximum light transfer. For a bolder, urban look, slender metal railings styled with metallic borders provide robust safety while adding crisp geometric contrast. Alternatively, traditional wooden balustrades or decorative muxarabi screens offer complete visual privacy for upper-level bedrooms or studies.
Elevating Your Living Experience
Transforming a spacious room with a mezzanine layout is one of the most rewarding home improvements available in modern architecture. Whether your goal is to add a private sanctuary, maximise functional square footage with multifunctional furniture, or inject dramatic architectural character into your home, vertical expansion offers endless flexibility. By mastering structural clearances, establishing purposeful zones, selecting elegant circulatory elements, and balancing environmental controls, you convert empty volume into a dynamic, multi-layered living environment. When executed with precision and design rigour, a mezzanine layout redefines the boundaries of your home, delivering an unparalleled synthesis of luxury, efficiency, and architectural beauty.