

Home Decoration
Inspiring Singapore HDB Home Design Ideas for Modern Living

Maximising Space and Style in HDB Flats
Singapore’s HDB flats present unique opportunities and challenges for homeowners and designers alike. With every square meter at a premium, creative design ideas are essential to maximise both functionality and aesthetics. Modern layout design often employs open concept designs, combining the living/dining area and kitchen for a seamless, airy feel. Features like glass partitions and fluted glass partitions create semi-private spaces while ensuring light distribution remains optimal—an approach characteristic of the popular minimalist interior design style. We see warm lighting and bespoke lighting fixtures further elevate the ambience, turning everyday zones into a setting worthy of sophisticated urban living. Carefully chosen multipurpose furniture, such as a platform bed or extendable dining tables, is crucial for true space optimisation and reflects trends found in luxury condo designs.
Personalised Comfort in 4-Room HDB and BTO Flats
A 4-room HDB or HDB BTO unit provides a canvas for integrating a multitude of interior design influences, from Scandinavian Chic and Japanese Modernism to striking industrial design and relaxing resort living interior design style. Natural elements like wood, plants, and bamboo promote a nature-inspired oasis, softening the overall look, while dark colours or an industrial theme lend dramatic effect and contemporary allure. Reputable interior design companies showcase their best interior design portfolios with projects that balance trendiness and Comfort. Brands like Space Factor and Swiss Interior lead the way, creating spaces that harmonise the needs of young couples, young parents, and extended families. Their remodels often include flexible zones such as a semi-open living area, a semi-concealed study nook, or a dedicated entertainment space—sometimes even a cinema nook tailor-made for home cinema experiences.
Bedrooms, Bathrooms, and Service Spaces Transformed
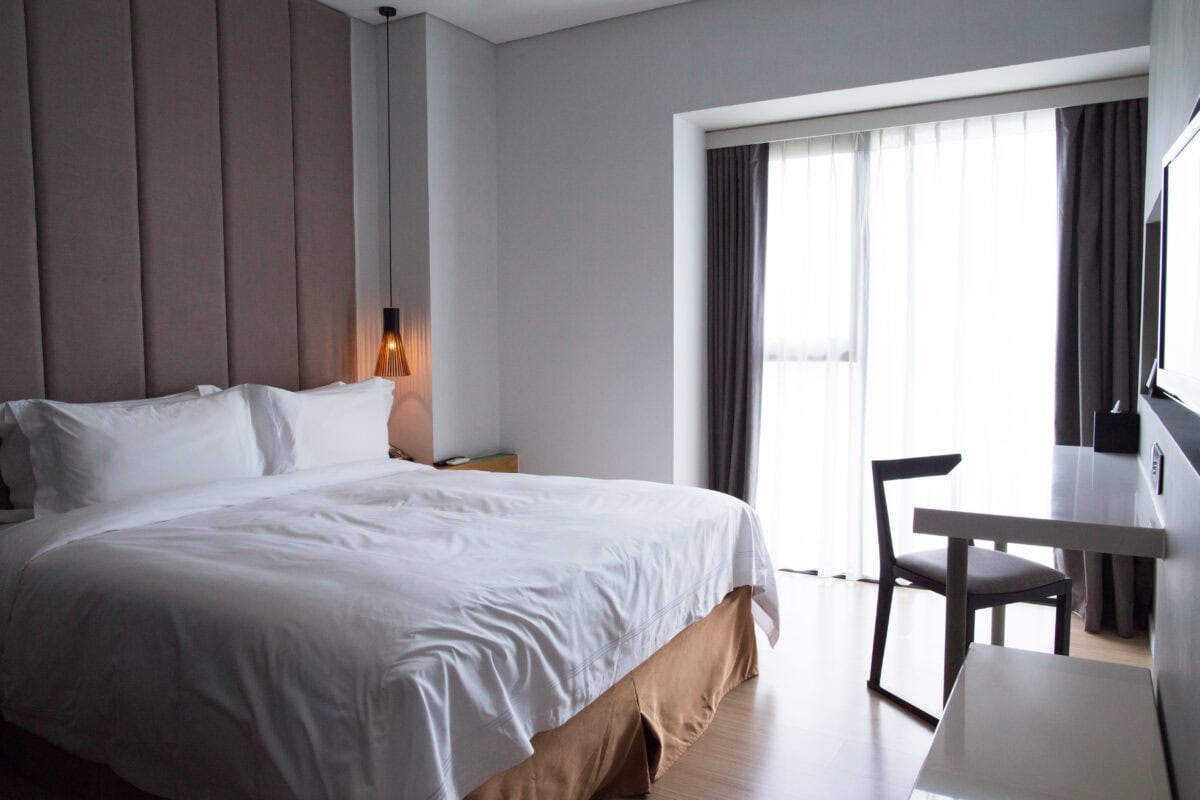
A hallmark of outstanding HDB interior designs is the thoughtful transformation of private spaces. The master bedroom becomes a sanctuary through clever use of suspended sheer curtains, folding partition doors, or glass-fronted sliding doors that blur boundaries and diffuse light for both open connection and privacy. In bathrooms—whether a common bathroom or an attached bathroom—the selection of ceramic or porcelain tiles and modern amenities ensures a daily dose of luxury. Meanwhile, the often-overlooked service yard evolves into an efficient workspace, sometimes equipped with a self-cleaning robot vacuum or robot vacuum for effortless upkeep. Even a humble storeroom-cum-apartment shelter finds new life as essential storage or a hobby corner, underlining the value of innovative home renovation.
Tech and Sustainability for the New Generation
Smart living is a core desire among owners of new flats, and the latest smart home technology seamlessly integrates with digital lifestyles. Automated control of lighting, air conditioning, and blinds, as well as advanced home security systems, are fast becoming standard in major HDB renovation projects. These smart upgrades elevate homes in developments like Bukit Batok West and encourage efficient resource use—supporting both cutting-edge convenience and sustainable practices. Initiatives such as the ScamShield Helpline offer peace of mind, highlighting how technology protects both space and personal security.
Distinctive Themes and Family-Friendly Solutions
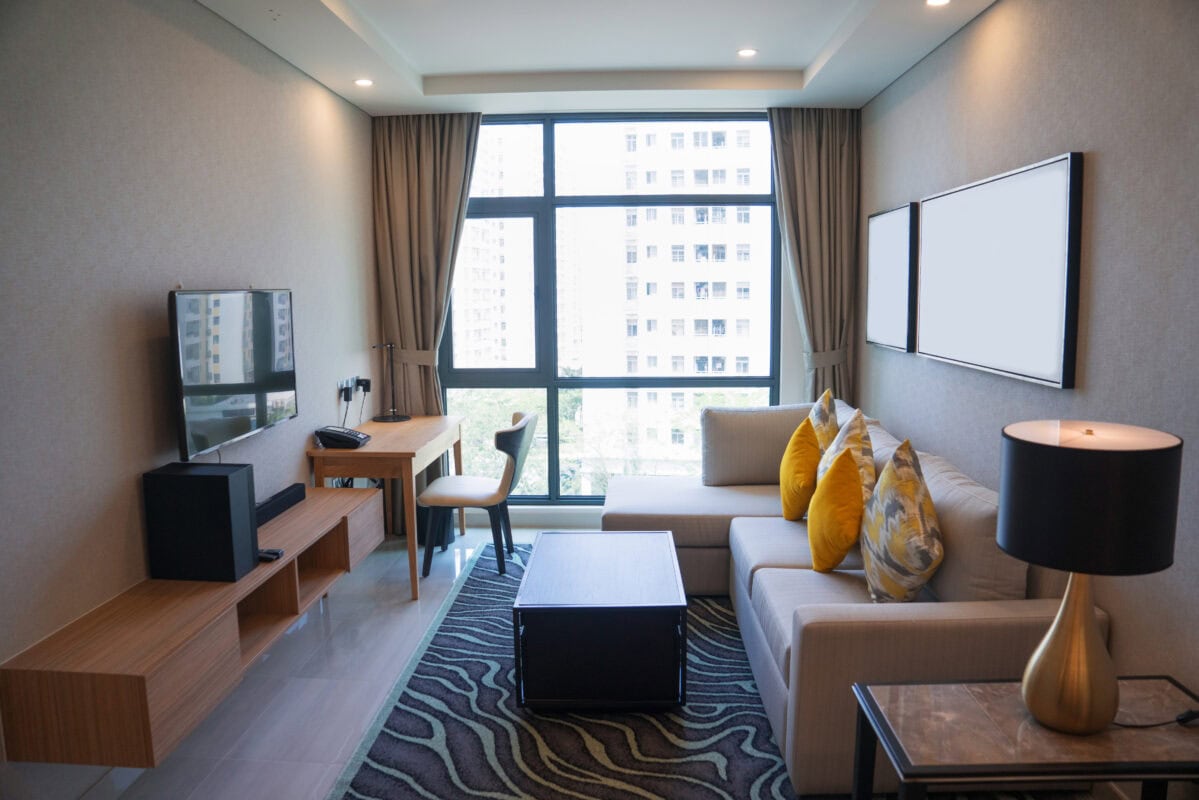
Today’s best HDB interior design draws inspiration from global and local trends, including industrial theme, vintage revival, urban jungle, and contemporary elegance. Large-scale murals, statement 3D wallpapers, and curated green corners bring a sense of personality and vibrancy. Homes tailored for young families benefit from safe, family-friendly space design—play areas, adaptable sleeping zones, and durable finishes meant to stand up to daily use. Resale flats and BTO flats both receive new life through such upgrades, with many homeowners making the most of government provisions like the housing grant.
The Power of Expert Collaboration
Partnering with an experienced interior design company is essential for navigating HDB renovation projects and executing sophisticated concept designs. Esteemed portfolios from firms such as Space Factor and Swiss Interior exhibit a vast array of styles, ranging from sleek modern minimalism to relaxed resort living interior design style. These professionals guide homeowners through every step, from planning layouts and selecting materials to choosing lighting fixtures, managing project schedules, and incorporating the latest technology.
Transforming an HDB flat from a blank slate into a stylish, personalised, and practical haven is a journey of creativity, expertise, and collaboration. Whether channelling Japanese Modernism with clean lines and muted hues or building a nature-inspired oasis with lush greenery, today’s interior design landscape in Singapore is defined by thoughtful space optimisation, high-function solutions, and timeless elegance.
Conclusion
The quest for the perfect Singapore HDB home design is an ongoing process of creativity, innovation, and adaptation. By leveraging thoughtful planning, modern aesthetics, advanced technologies, and a commitment to sustainability, we can transform even the most compact HDB flat into a stylish, comfortable, and uniquely personal haven that reflects the spirit of urban Singapore.