

Home Decoration
Comprehensive Open Concept Kitchen and Living Room Design Ideas for Modern Living
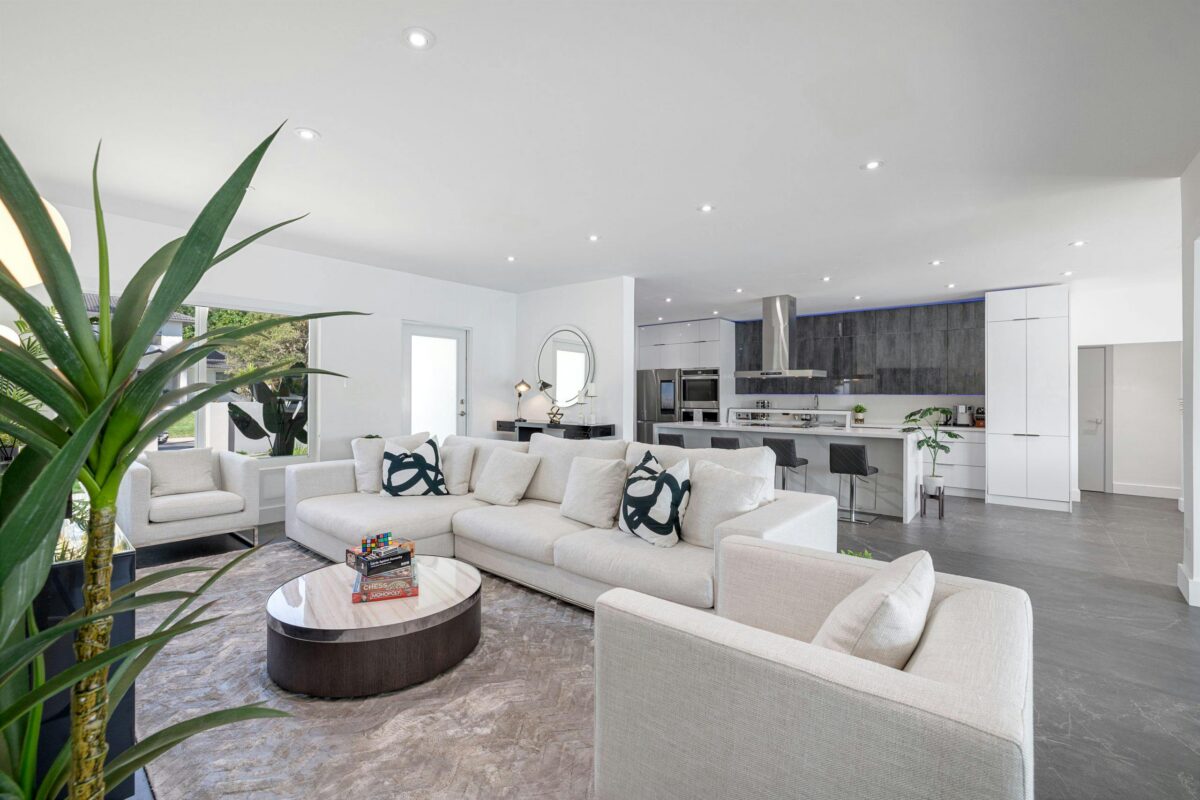
Integrating an open-concept kitchen and living room is a transformative architectural choice that maximises space, enhances natural light, and fosters a social environment. By removing the physical barriers between the heart of the home and the primary living area, we create a fluid floor plan that caters to modern lifestyles. This comprehensive guide explores interior design strategies, aesthetic considerations, and functional arrangements to help you master the open-plan space.
The Architectural Philosophy of Open Concept Design
The shift toward open-plan living represents a departure from compartmentalised styles. We view the open kitchen concept as a response to the need for togetherness, requiring expert spatial planning to ensure a clear visual flow. Interior architects often replace load-bearing walls with steel beams, sometimes highlighting architectural details such as exposed or faux wood beams to add character to the ceiling.
When we design these open concept spaces, the objective is to create a dialogue between the kitchen layout and the open-plan living room. This is achieved through a shared colour palette and natural materials, ensuring seamless transitions that unify the home.
Strategic Space Planning and Furniture Arrangement
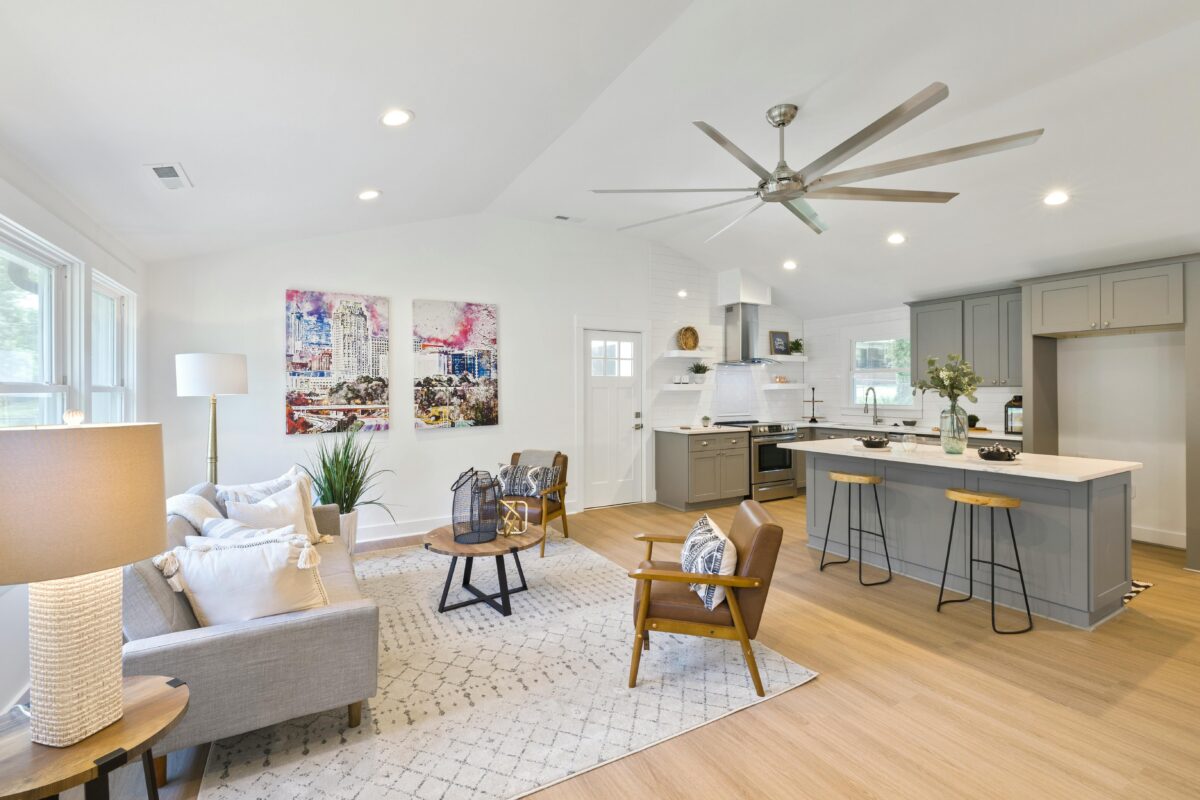
The most common challenge in an open-plan space is the lack of defined boundaries. We recommend utilising furniture and specific design motifs to define space.
- Zoning with Furniture: A large sectional acts as a soft wall, separating the living area from the dining area. In some layouts, we even see the return of conversation pits to create intimate zones within the larger room.
- The Utility of Kitchen Islands: Whether you prefer island kitchens or peninsula kitchens, these structures bridge the two zones. A marble waterfall island using white marble provides a sculptural focal point, while a breakfast bar offers a casual spot for morning coffee.
- Flooring and Textiles: Using porcelain stoneware or travertine-effect stoneware across the entire floor ensures continuity. We often soften the look with floor-to-ceiling linen curtains to manage acoustics and light.
Cohesive Aesthetic: Material and Cabinetry Selection
To ensure the space feels like a singular environment, we must maintain a consistent material palette. Your choice of cabinet style—be it traditional shaker cabinets, sleek flat-panel cabinets, or modern handleless cabinets—sets the tone for the entire room.
| Countertops | white countertops | Enhances brightness and reflects natural light. |
| Backsplash | marble backsplash or white backsplash | Creates a luxurious, clean visual flow. |
| Storage | floating shelves | Maintains an airy feel compared to heavy upper cabinets. |
| Appliances | paneled appliances or built-in appliances | Allows kitchen appliances to disappear into the cabinetry. |
For small open kitchen design ideas, maximising counter space and cabinet organisation is vital. Utilising an undermount sink and stainless steel appliances can keep the look professional yet compact. In a farmhouse galley style, reclaimed stone walls can provide a rugged contrast to modern cabinet finishes.
Lighting: Layering for Function and Mood
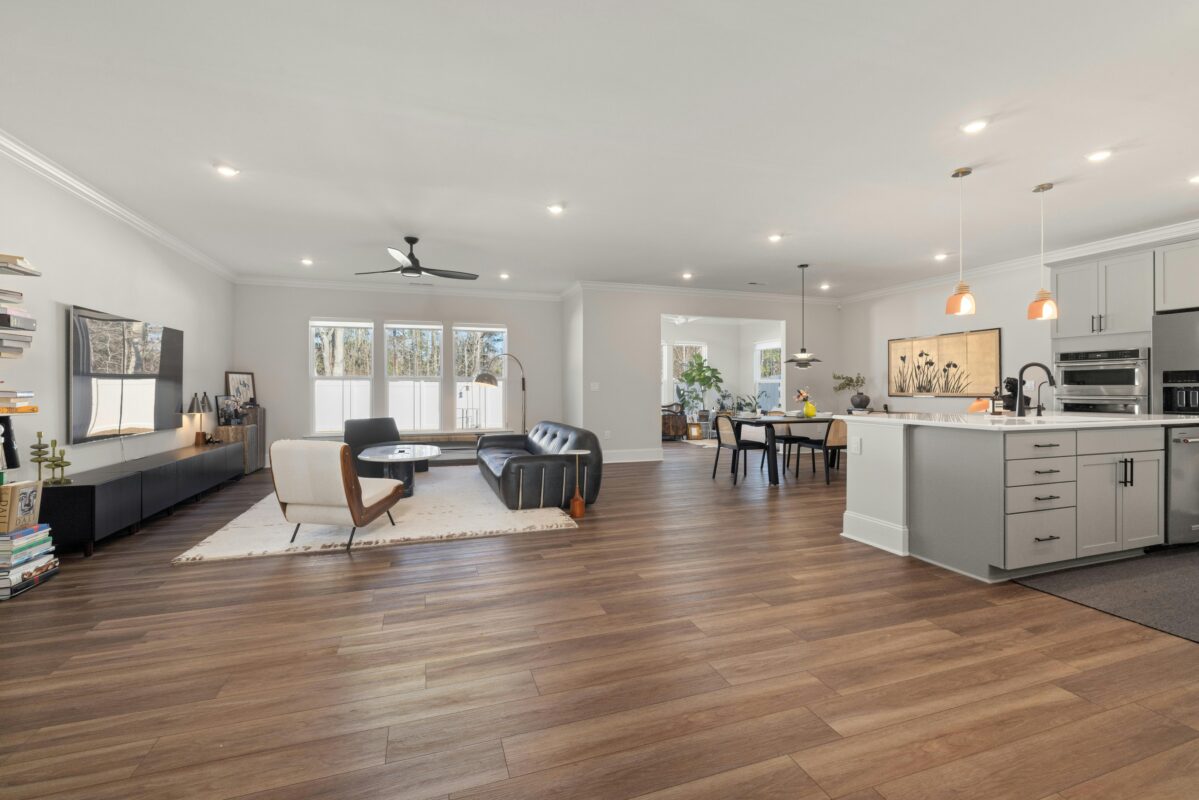
In an open-plan space, we must implement a layered lighting strategy. Recessed lighting provides the primary ambient glow, while pendant lights over the kitchen islands serve as a decorative anchor. We recommend using a consistent colour palette for light fixtures to maintain harmony.
For those who prefer monochrome layouts, a black tone in the lighting hardware can provide a sophisticated edge. This can be balanced with accent colours in the living room decor to prevent the space from feeling too sterile.
Managing Logistics: Acoustics and Ventilation
Two overlooked aspects are sound and aromas. We mitigate noise by choosing minimalist furniture with acoustic properties and avoiding echo-heavy open concept spaces. To manage cooking smells, a high-performance range hood is non-negotiable, keeping the living area fresh.
In some designs, glass partitions are used to provide a physical barrier against noise without sacrificing the visual flow or the spread of natural light.
Advanced Storage Solutions
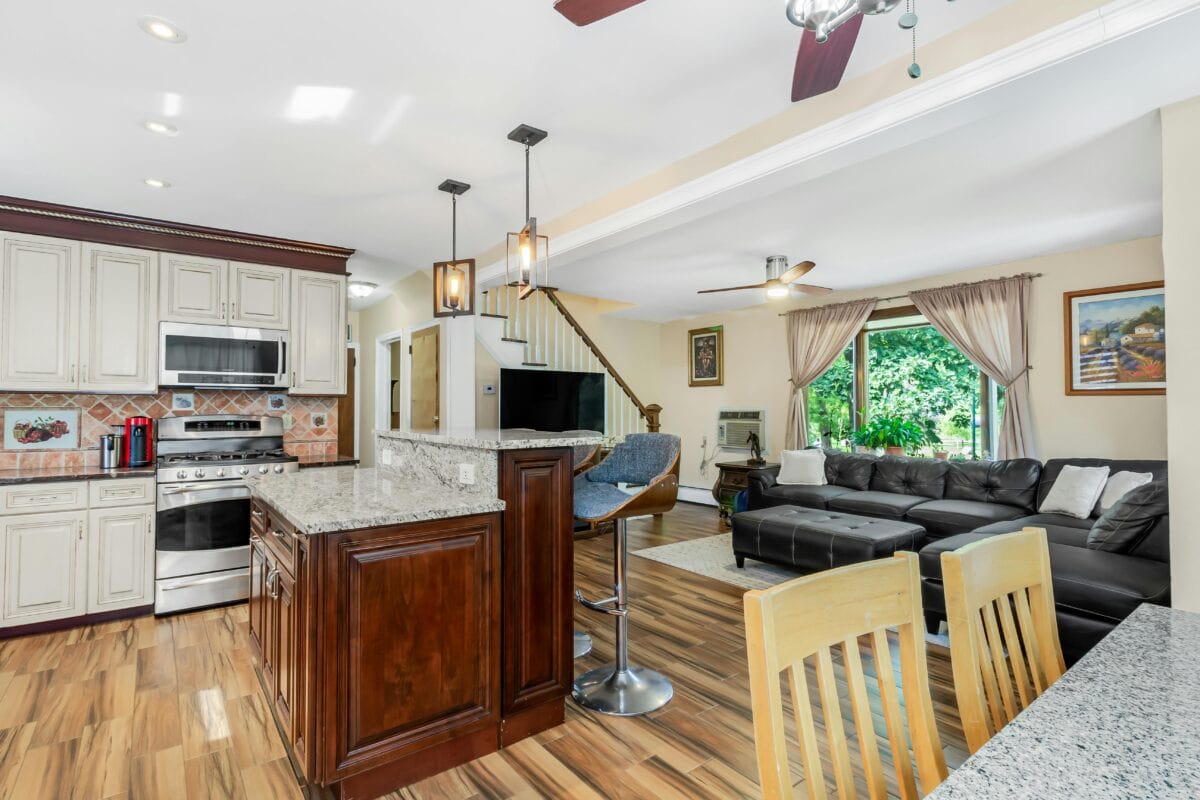
Clutter in the open-concept kitchen is visible from the media unit in the living room. Therefore, we prioritise integrated storage solutions. By using colour palettes that match the walls, large storage units blend into the background. Whether you are designing L-shaped kitchens or a sprawling open-plan living room, the goal is to keep daily items tucked away.
Summary of Key Design Principles
Successful interior design in an open home balances the functional needs of the kitchen layout with the comfort of the living area. By focusing on a unified colour palette, high-quality natural materials, and smart spatial planning, interior designers create homes that feel both expansive and welcoming.